Leave a Message

Thank you for your message. We will be in touch with you shortly.

304 Riata
304 Riata
304 Riata
304 Riata
304 Riata
304 Riata
304 Riata
304 Riata
304 Riata
304 Riata
304 Riata
304 Riata
304 Riata
304 Riata
304 Riata
304 Riata
304 Riata
304 Riata
304 Riata
304 Riata
304 Riata
304 Riata
304 Riata
304 Riata
304 Riata
304 Riata
304 Riata
304 Riata
304 Riata
304 Riata
304 Riata
304 Riata
304 Riata
304 Riata
304 Riata
304 Riata
304 Riata
304 Riata
304 Riata
304 Riata
304 Riata
304 Riata
VIEW PHOTOS
$339,000

304 Riata

4 Beds 4 Baths 2,358 Sq.Ft. 6,272.64 Sq.Ft.

Description

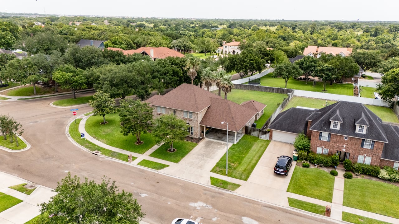
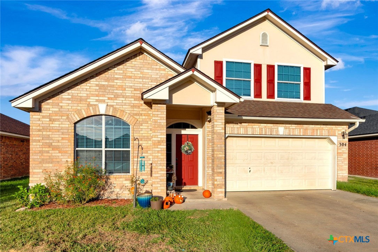
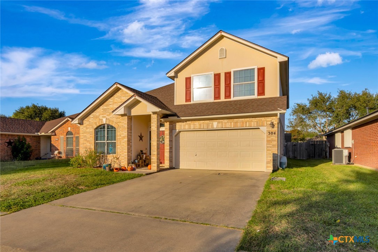
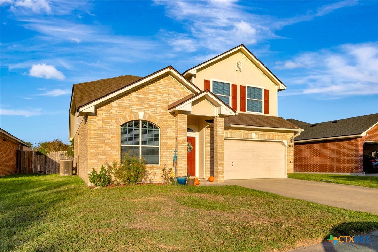
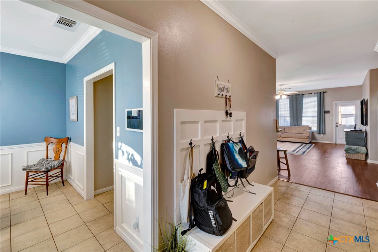
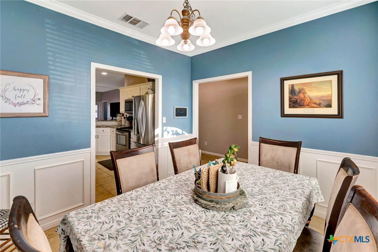
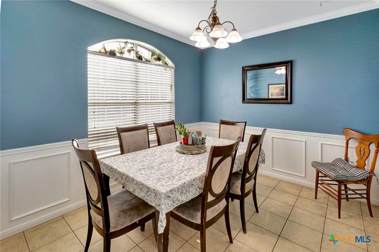
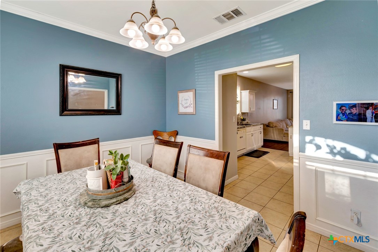
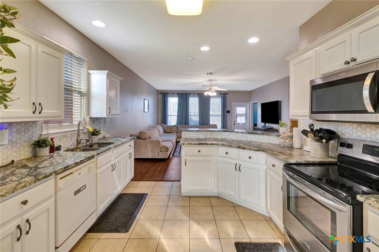
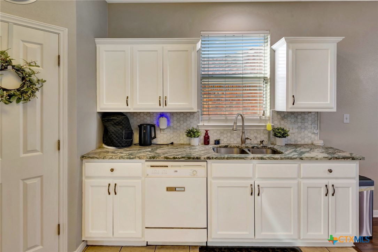
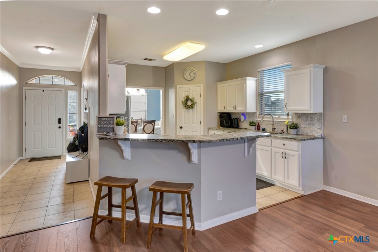
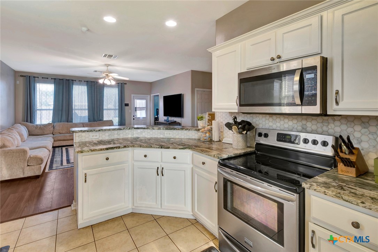
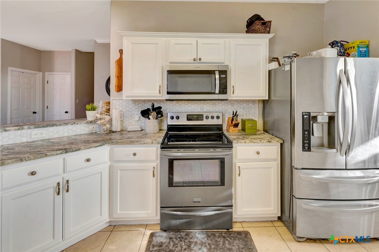
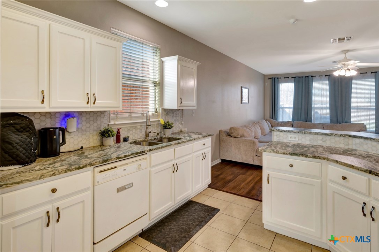
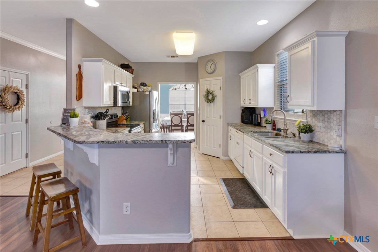
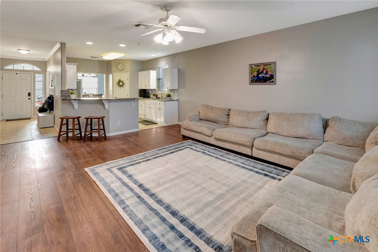
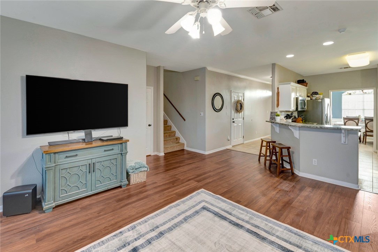
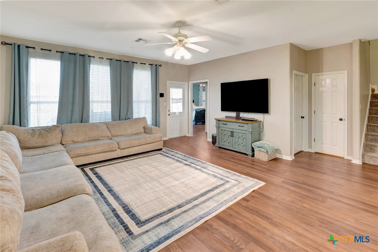
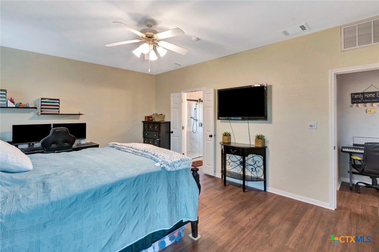
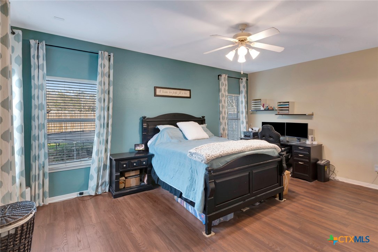
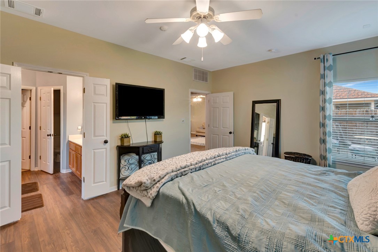
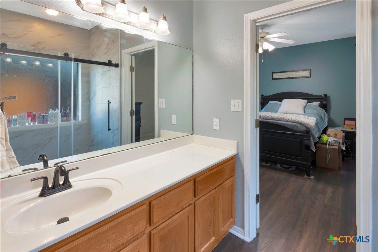
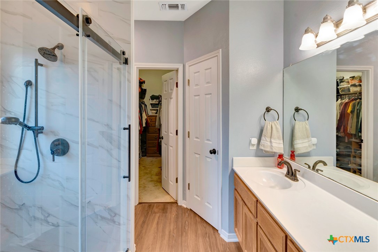
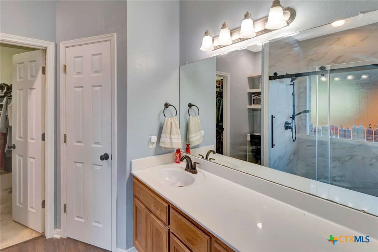
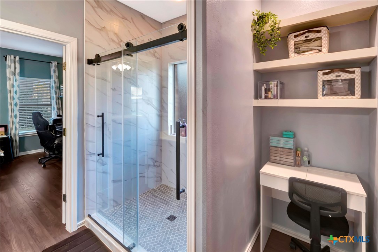
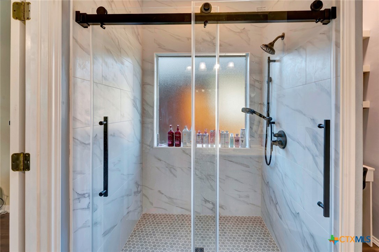
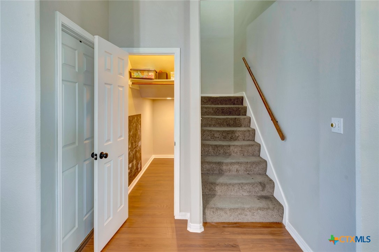
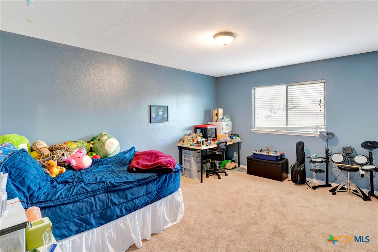
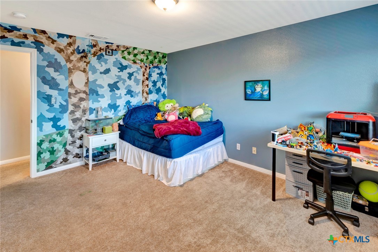
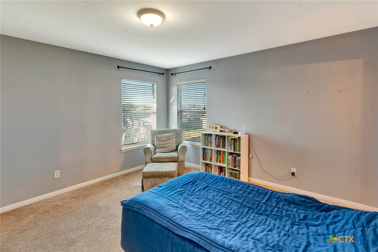
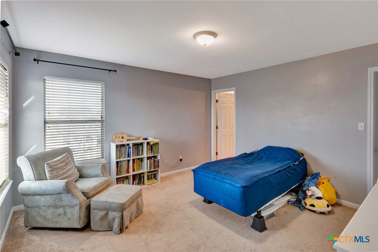
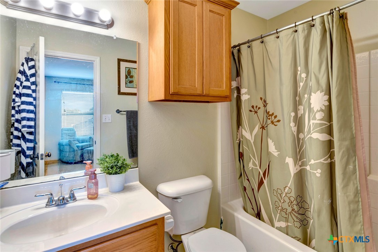
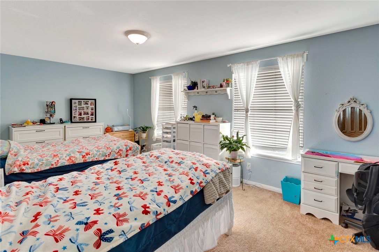
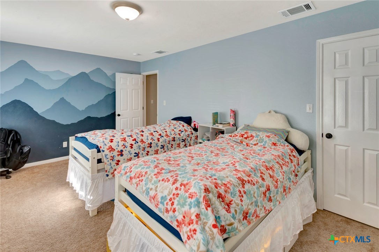
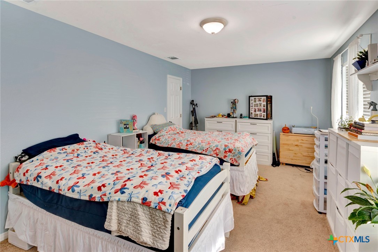
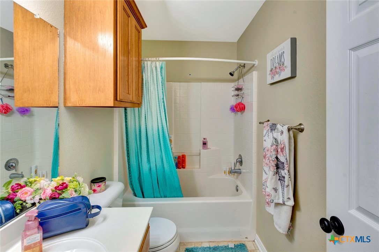
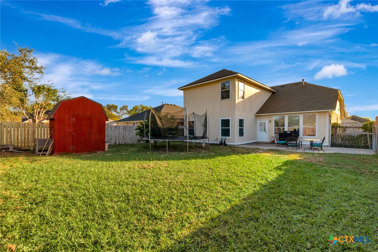
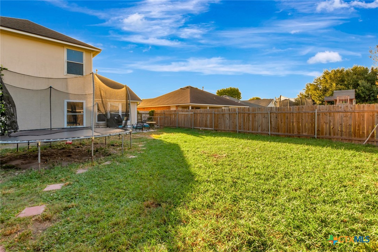
This 4-bedroom, 3-bathroom two-story home in Victoria, Texas was custom built by Steve Klein and has been updated inside and out, including a new roof in 2024. The entry hall opens to a formal dining room and a spacious living room with updated wood-look flooring. The remodeled kitchen includes solid countertops, a custom backsplash, a wrap-around eating bar, a walk-in pantry, and ample prep space. Storage features include a coat closet with custom lighting under the stairs and an interior utility room. Upstairs, the primary suite has a private ensuite bathroom with an updated shower, and the three additional bedrooms each have large closets. Other updates include a newer water heater and durable Hardie-plank exterior trim. It is located in Victoria, TX, near schools, shopping, and walking trail.

Share Property

Location

304 Riata, Victoria, TX 77901

Status

For Sale
Melissa Orr

Melissa Orr

TITLE

Team Lead, REALTOR®

LICENSE

676301

Property Amenities

Interior
Laundry room Washer Hookup, Electric Dryer Hookup, Inside, Laundry in Utility Room, Laundry Room
Fireplace None
Appliances Dishwasher, Disposal, Some Electric Appliances
Flooring Carpet, Luxury Vinyl Plank, Tile
Total Bedrooms: 4
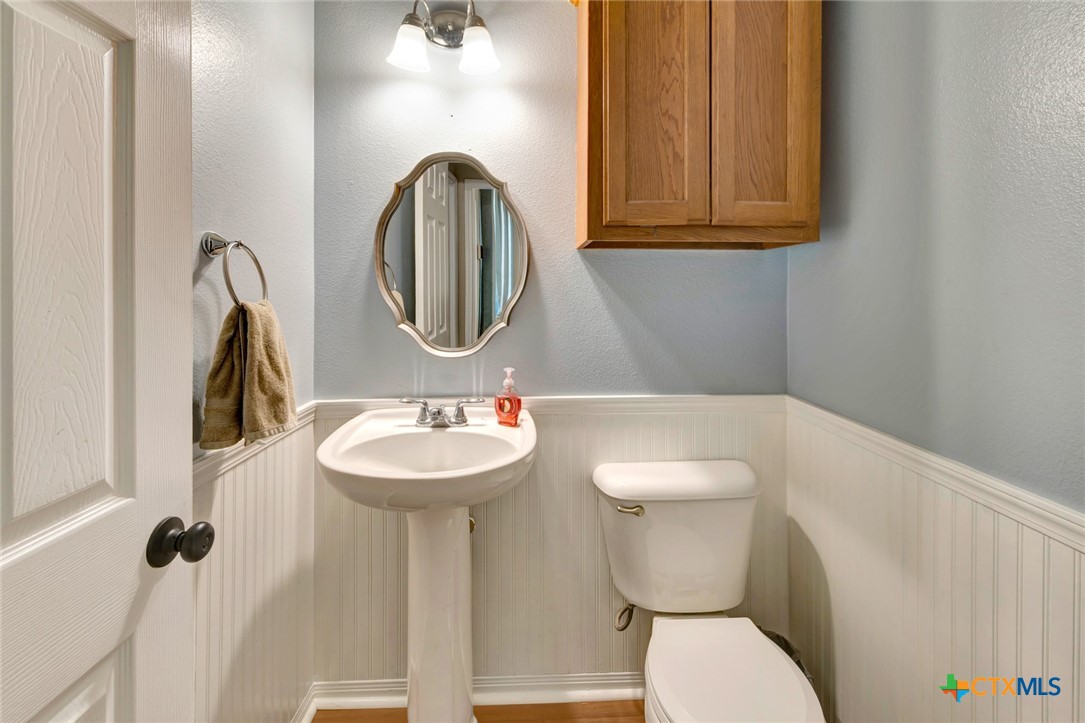
Half Bathrooms: 1
Full Bathrooms: 3
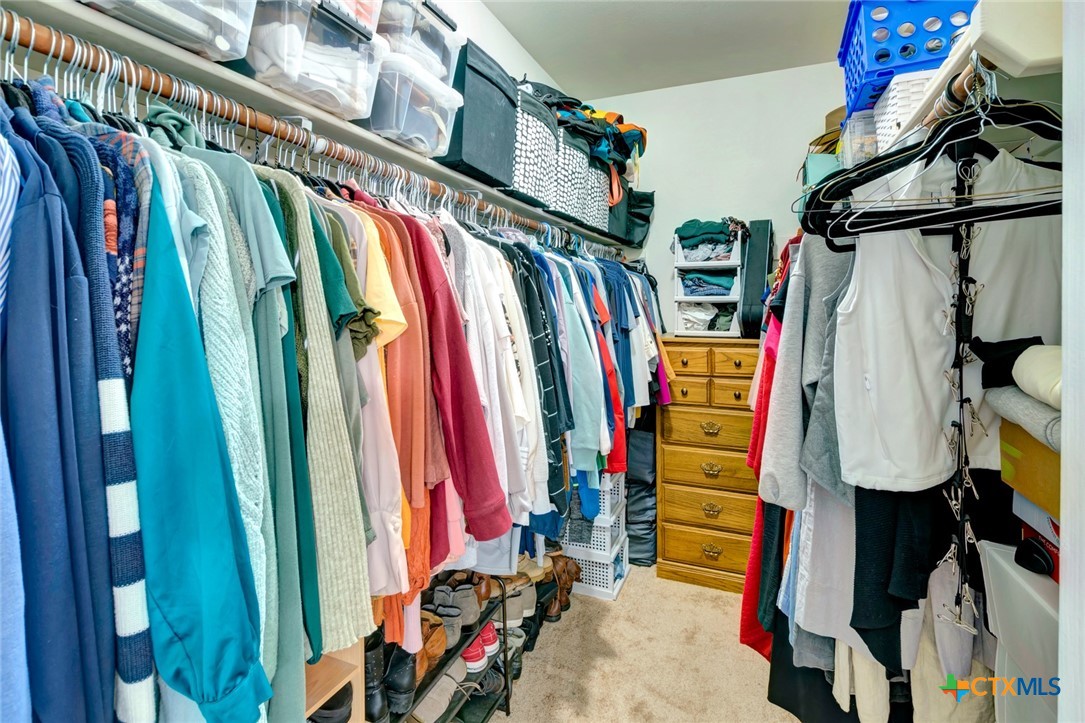
Other Interior Features Attic, Ceiling Fan(s), Double Vanity, Primary Downstairs, Main Level Primary, Pull Down Attic Stairs, Storage, Walk-In Closet(s), Breakfast Bar, Kitchen/Family Room Combo, Pantry, Solid Surface Counters
Area & Lot
Lot Area 6,272.64 Sq.Ft.
Living area 2,358 Sq.Ft.
MLS® ID 628712
Year Built 2006
School District Victoria ISD
View Description None
Architecture Styles Traditional
Type Residential
Status For Sale
Exterior
Stories 2
Pool None
Air conditioning Central Air, Electric
Heat type Central, Natural Gas
Water Source Public
Garage Space 2.0
Sewer Public Sewer
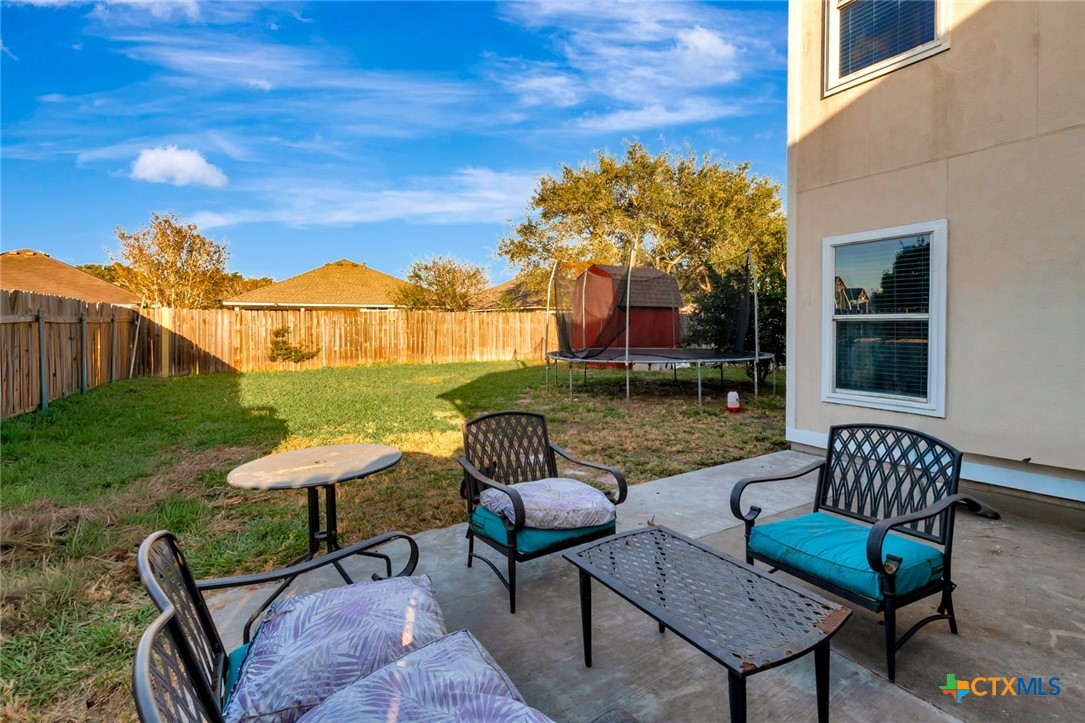
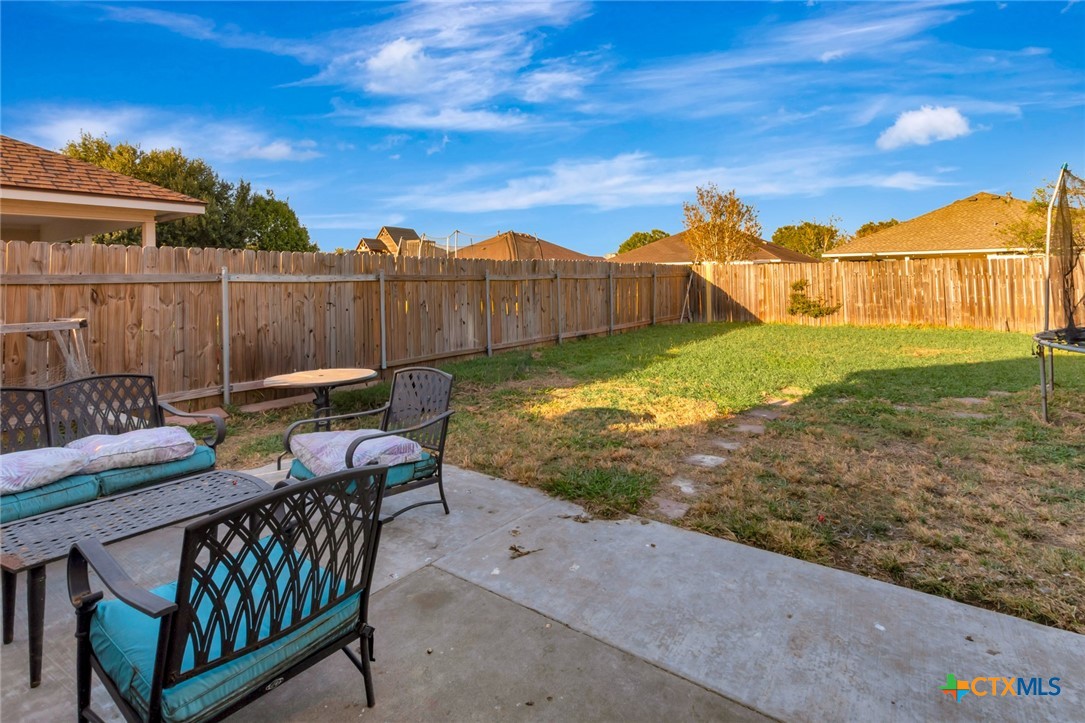
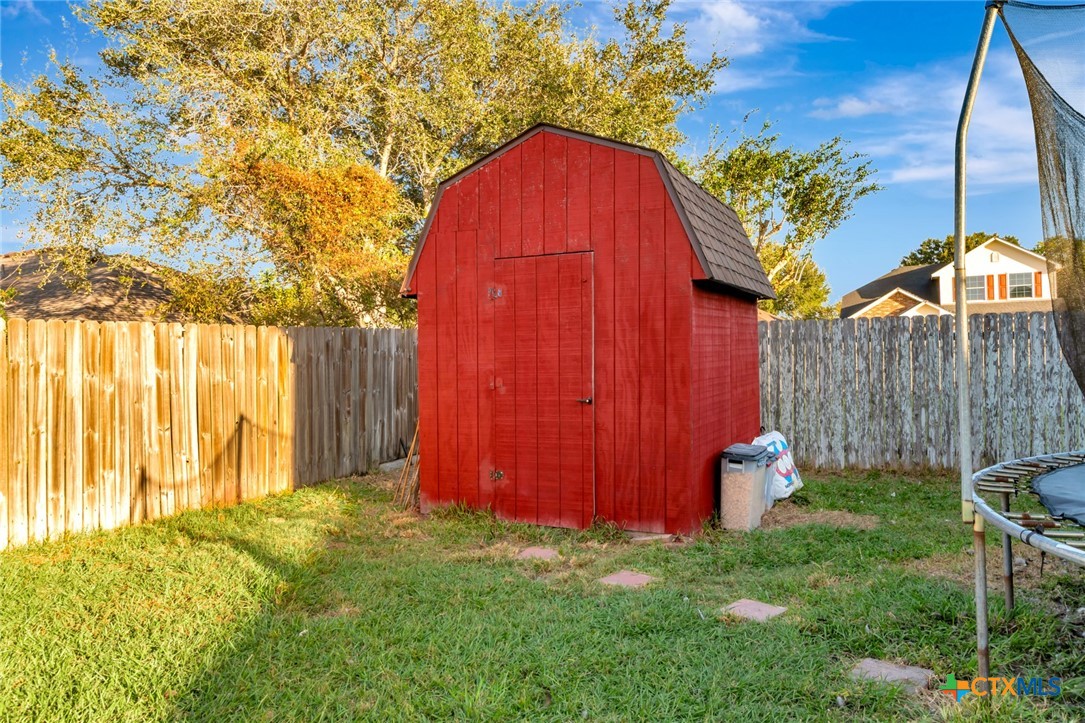
Other Exterior Features Patio, Storage
Parking Attached, Garage, Other, See Remarks
Roof Composition, Shingle
Utilities Cable Available, Fiber Optic Available, Natural Gas Available, High Speed Internet Available, Trash Collection Public
Finance
Sales Price $339,000

360 Virtual Tour

Take a tour of this property
image

Schedule a Showing

I would love to show you this beautiful property. Please select your preferred date and time below. I will be in touch shortly to confirm your appointment.

Schedule a Showing

I would love to show you this beautiful property. Please select your preferred date and time below. I will be in touch shortly to confirm your appointment.

Thank you for your interest in 304 Riata, Victoria, TX 77901. We are reviewing your request and will be in touch shortly!

Mortgage Calculator

Estimate your monthly mortgage payment, including the principal and interest, property taxes, and HOA. Adjust the values to generate a more accurate rate.

All estimates are provided for informational purposes only. Actual amounts may vary.
$0,000 Your Payment 20 15 65
$0,000 Your Payment

Victoria County

Work with Melissa

I believe in using technology to build and foster relationships within my community. I offer years of experience combined with an unwavering commitment to my clients and their real estate needs.