Leave a Message

Thank you for your message. We will be in touch with you shortly.

1518 Bonham Drive
1518 Bonham Drive
1518 Bonham Drive
1518 Bonham Drive
1518 Bonham Drive
1518 Bonham Drive
1518 Bonham Drive
1518 Bonham Drive
1518 Bonham Drive
1518 Bonham Drive
1518 Bonham Drive
1518 Bonham Drive
1518 Bonham Drive
1518 Bonham Drive
1518 Bonham Drive
1518 Bonham Drive
1518 Bonham Drive
1518 Bonham Drive
1518 Bonham Drive
1518 Bonham Drive
1518 Bonham Drive
1518 Bonham Drive
1518 Bonham Drive
1518 Bonham Drive
1518 Bonham Drive
1518 Bonham Drive
1518 Bonham Drive
1518 Bonham Drive
1518 Bonham Drive
1518 Bonham Drive
1518 Bonham Drive
1518 Bonham Drive
1518 Bonham Drive
1518 Bonham Drive
1518 Bonham Drive
1518 Bonham Drive
1518 Bonham Drive
1518 Bonham Drive
1518 Bonham Drive
1518 Bonham Drive
1518 Bonham Drive
1518 Bonham Drive
1518 Bonham Drive
1518 Bonham Drive
1518 Bonham Drive
VIEW PHOTOS
$269,900

1518 Bonham Drive

5 Beds 3 Baths 1,795 Sq.Ft. 7,139.48 Sq.Ft.

Description

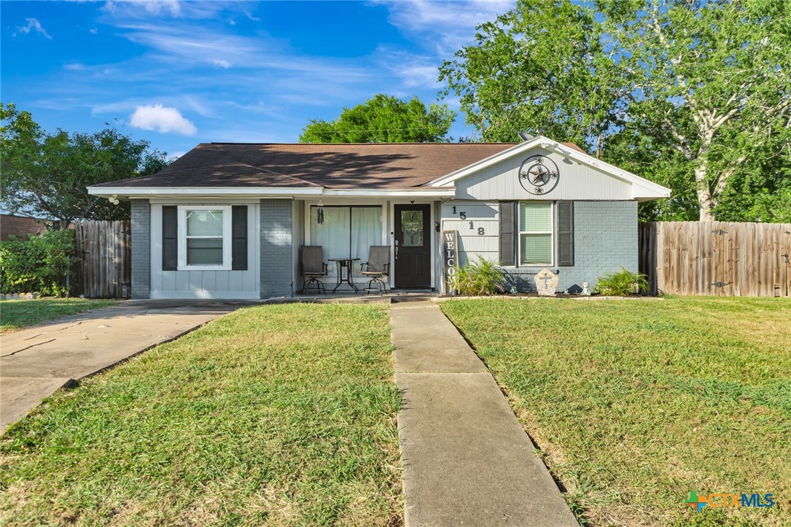
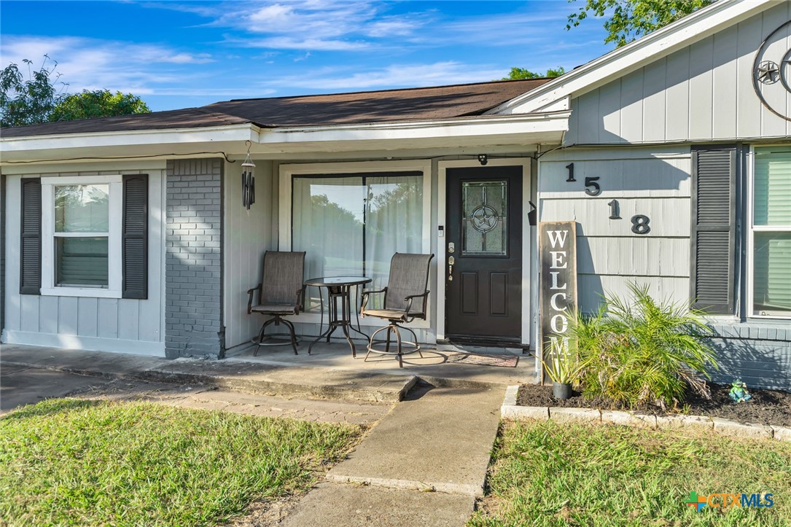
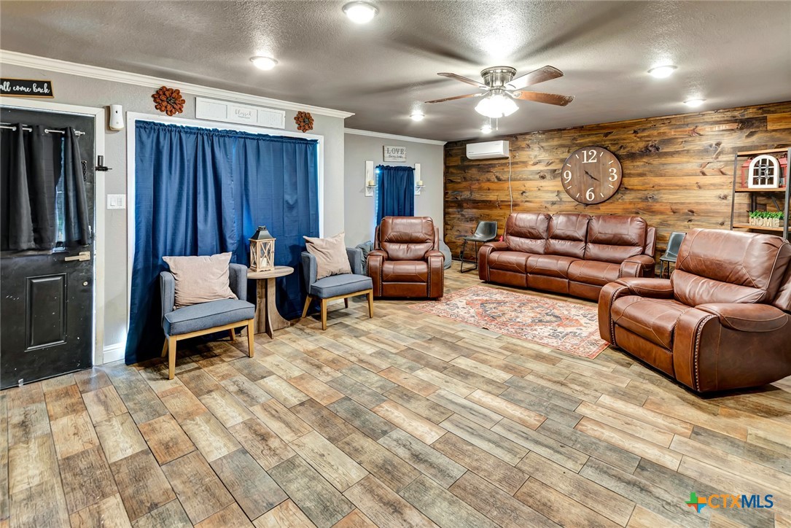
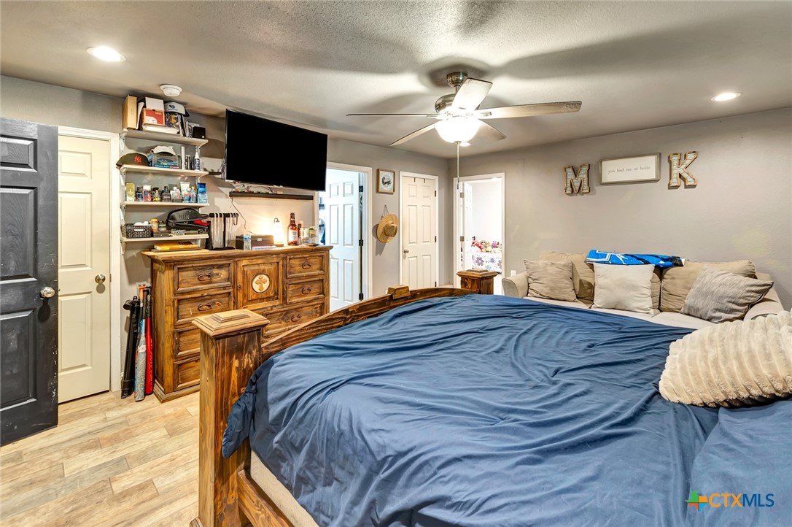
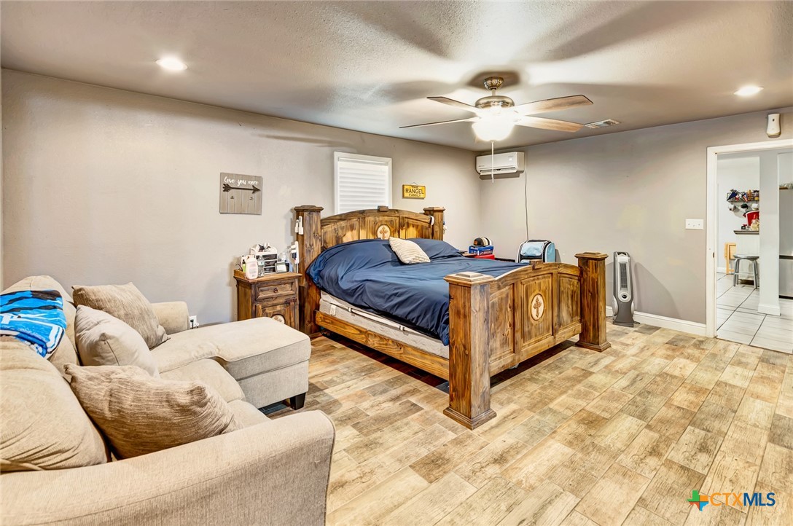
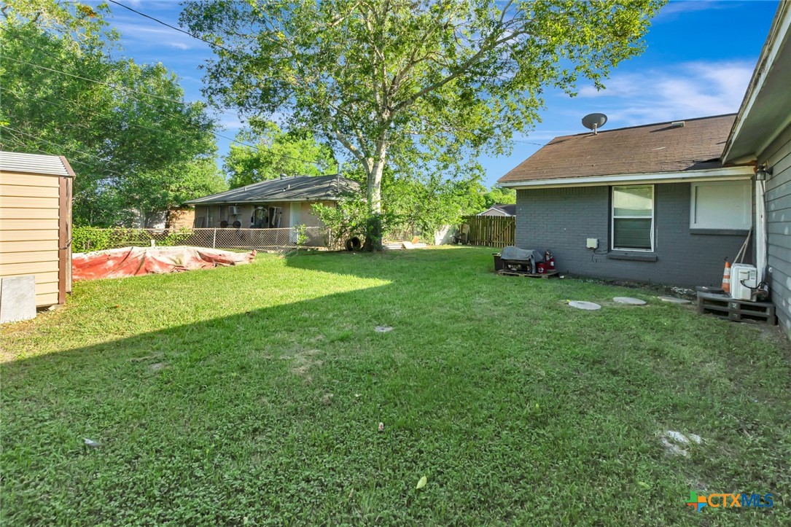
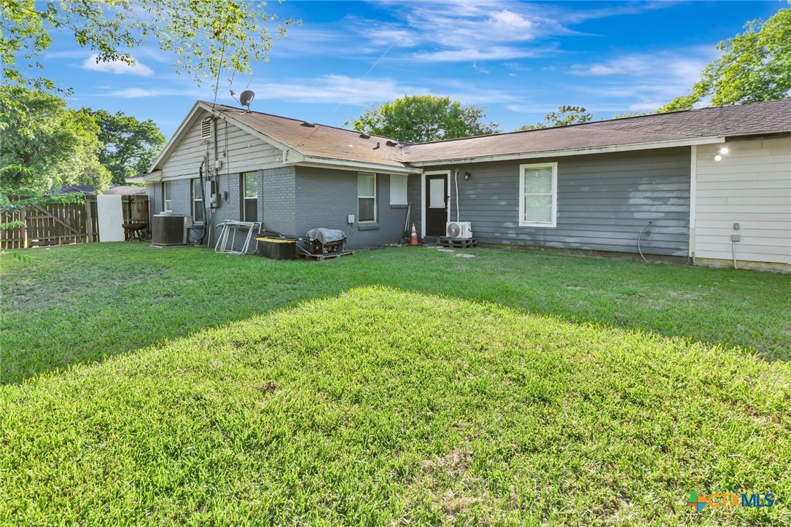
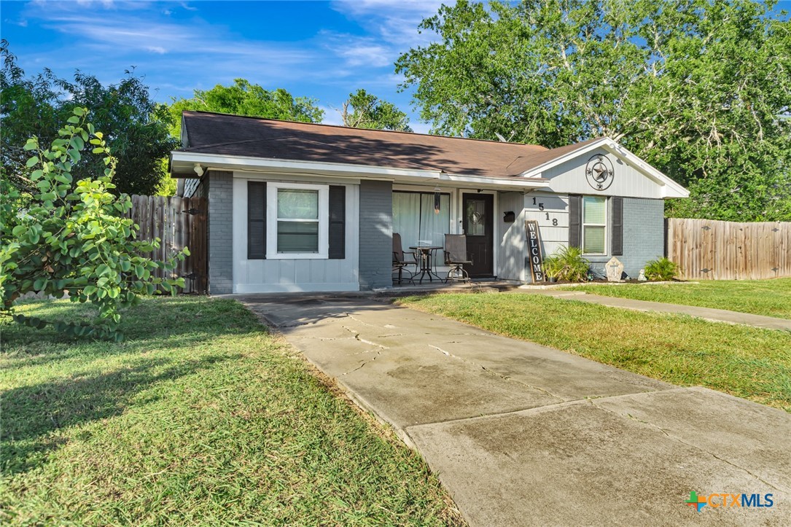
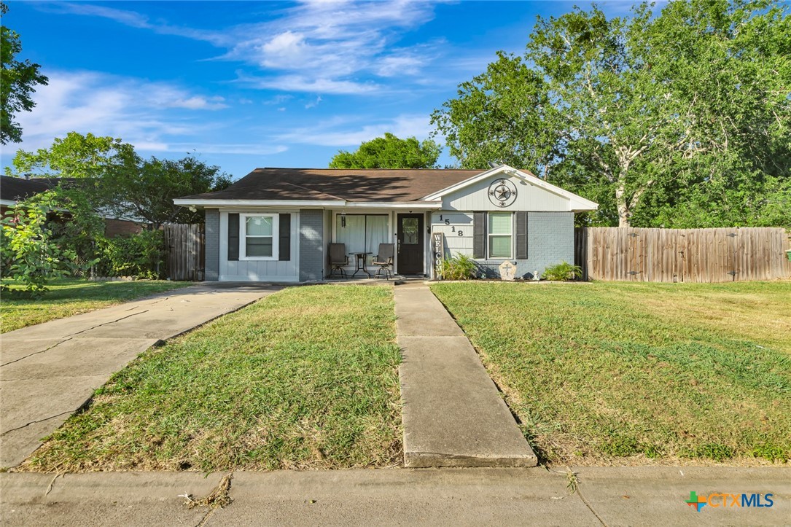
This property has been thoughtfully updated and significantly expanded to offer a highly functional, multi-generational layout with a total of five bedrooms and two-and-a-half bathrooms.
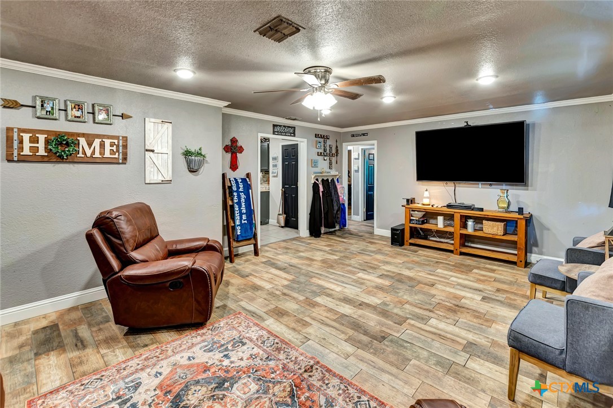
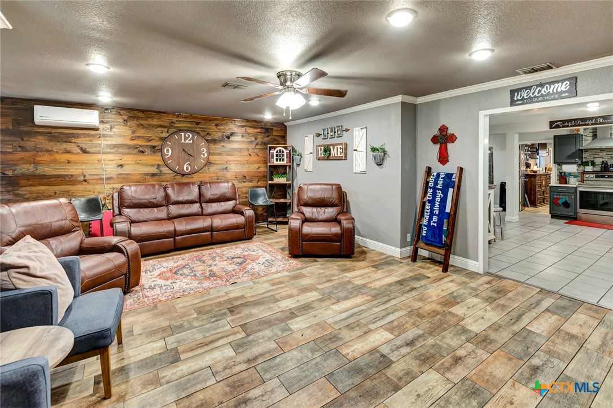
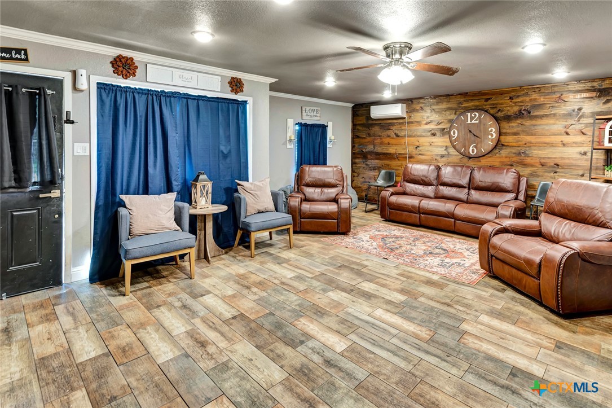
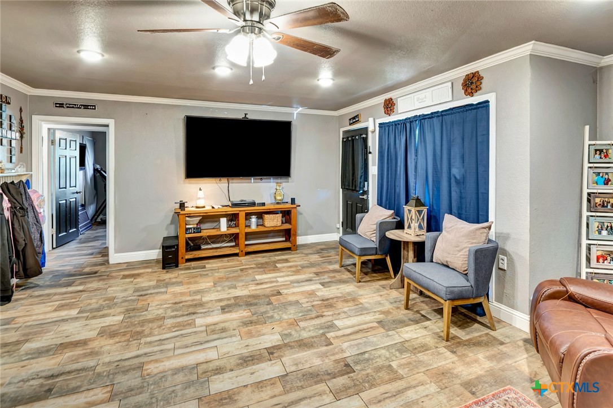
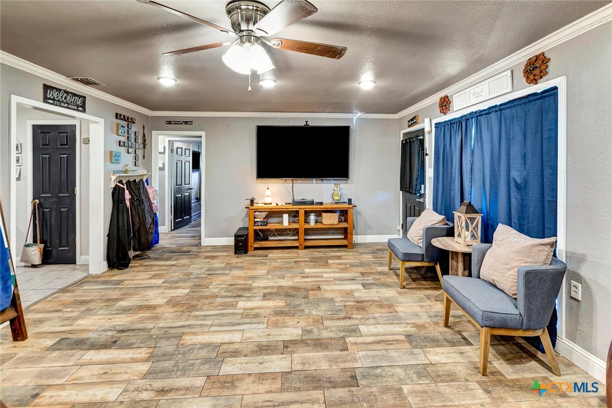
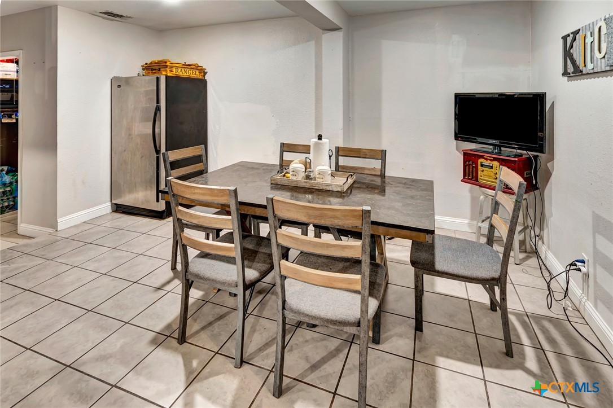
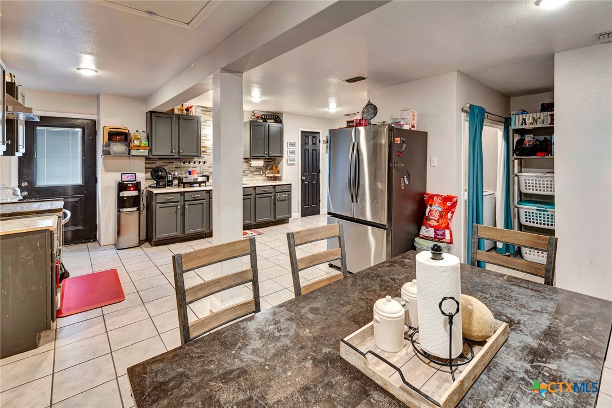
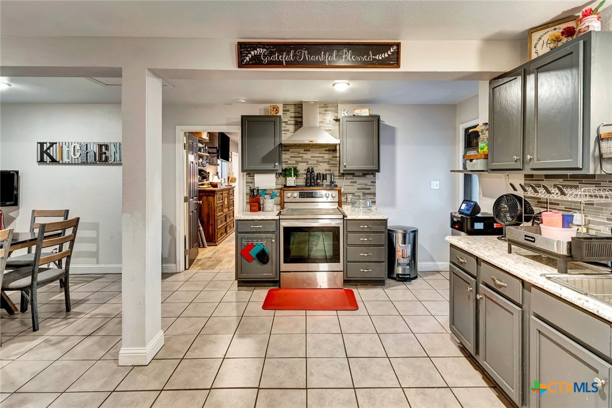
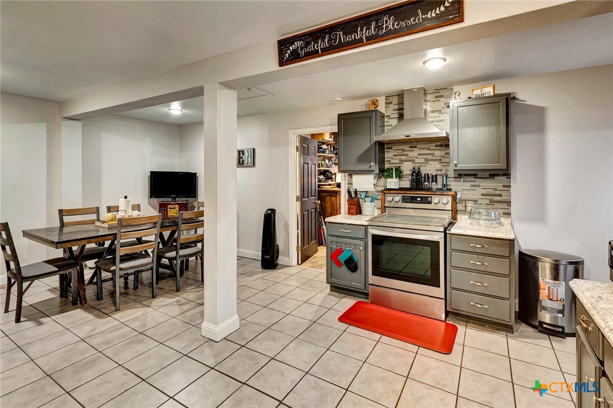
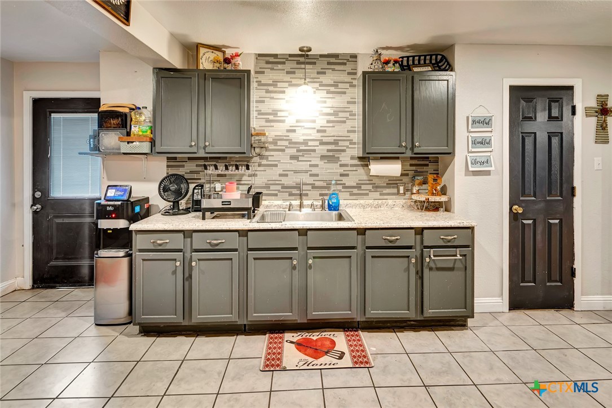
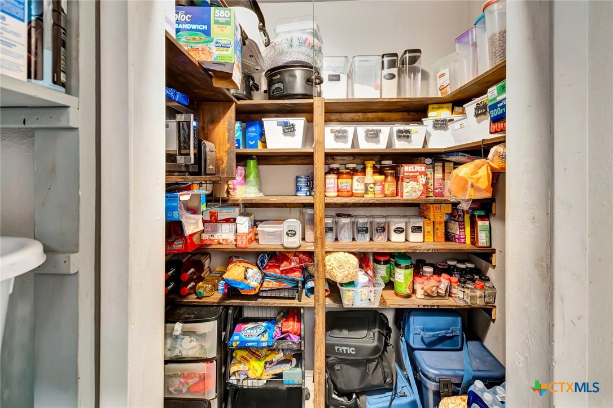
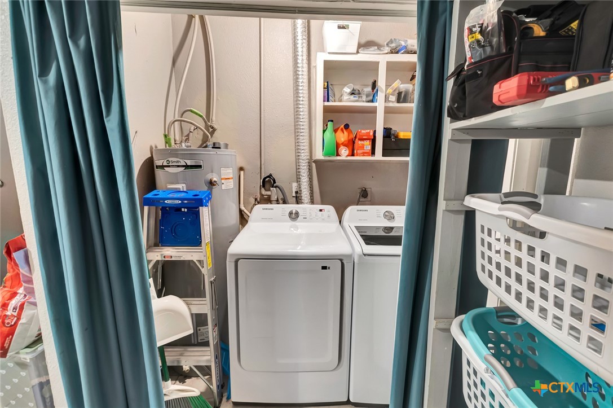
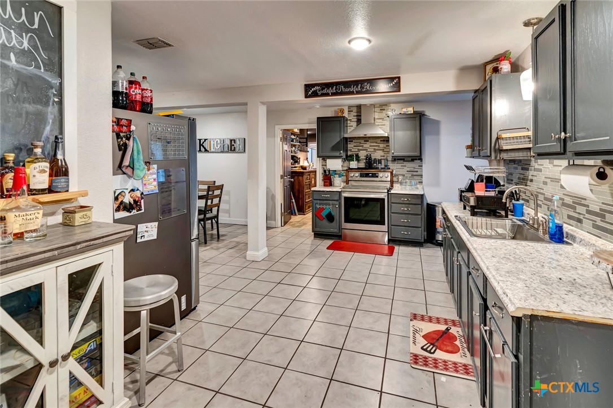
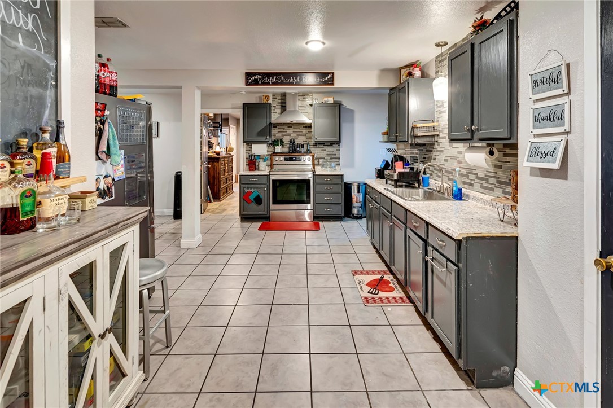
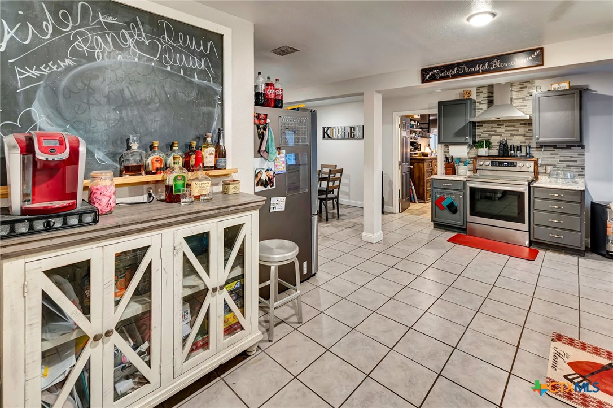
Upon entering, you are greeted by an expanded, oversized living room created by a garage conversion, offering ample space for large gatherings. The heart of the home features an open-concept kitchen and dining area with a generously sized footprint, ideal for fluid meal preparation and entertaining. Storage and utility needs are well-addressed by a substantial walk-in pantry and a dedicated interior laundry room closet.
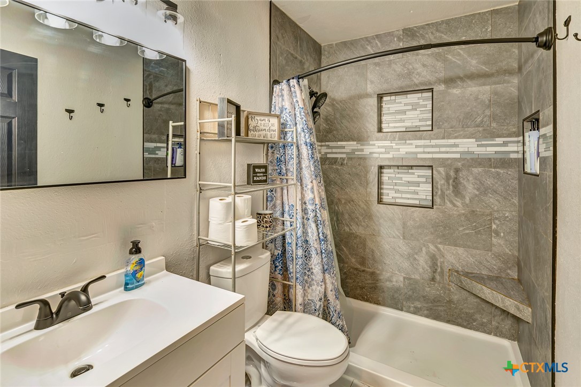
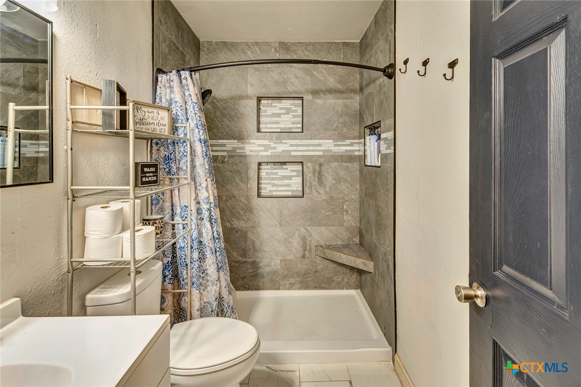
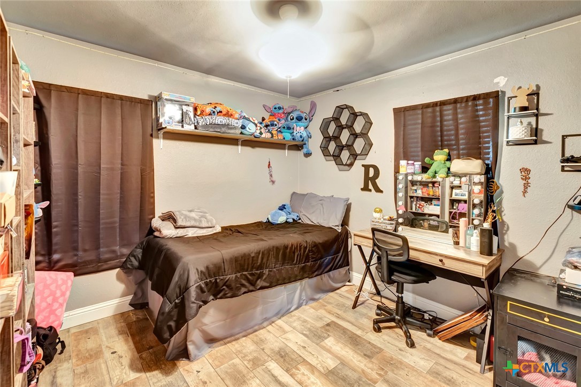
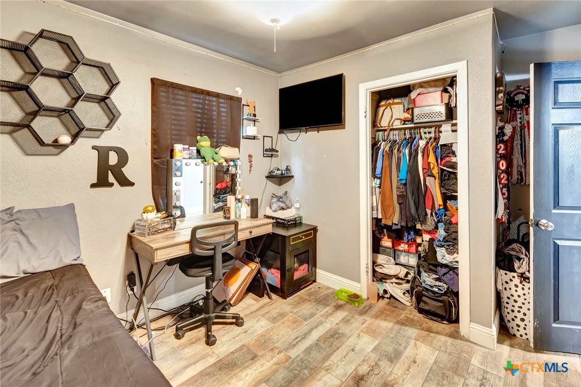
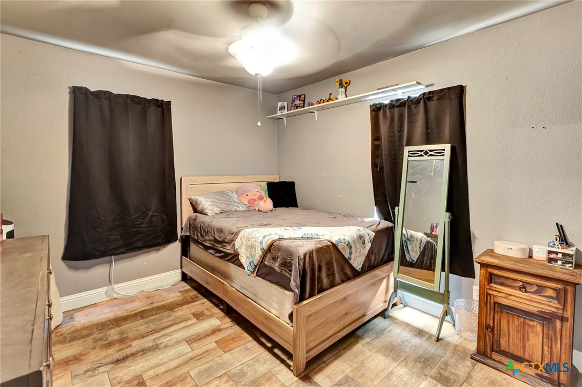
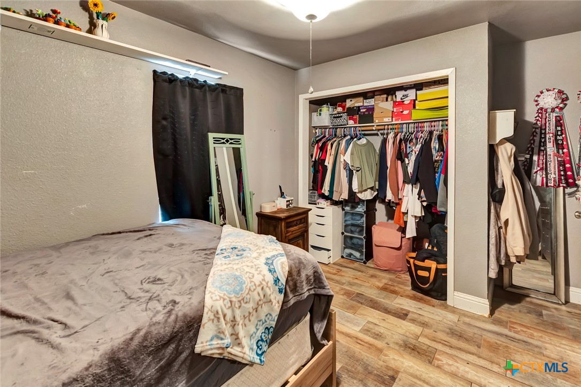
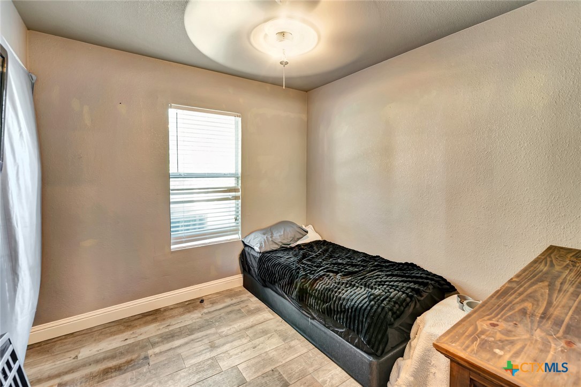
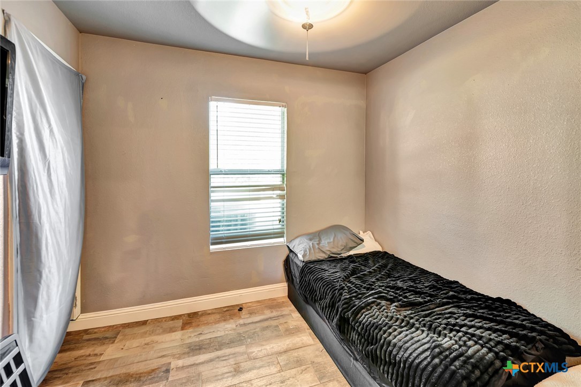
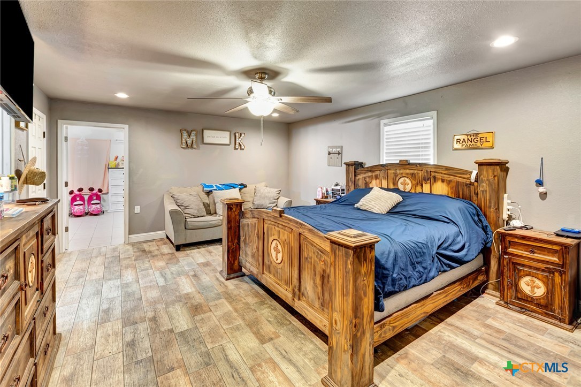
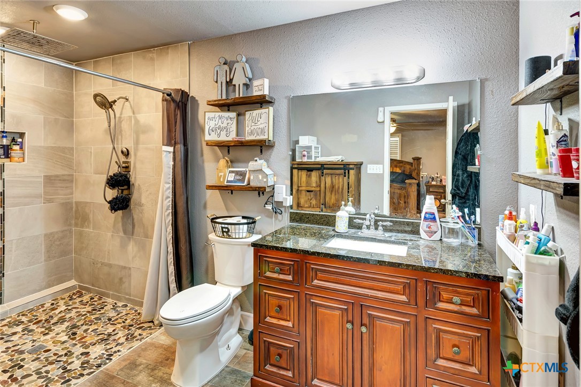
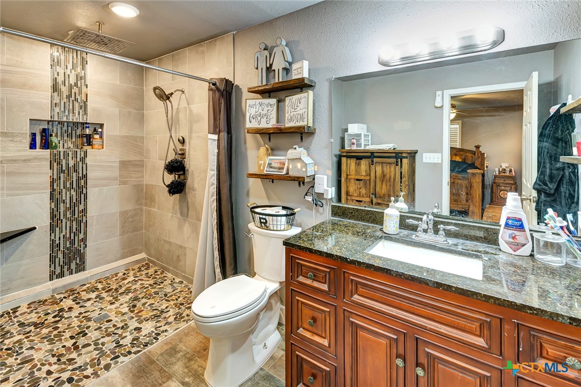
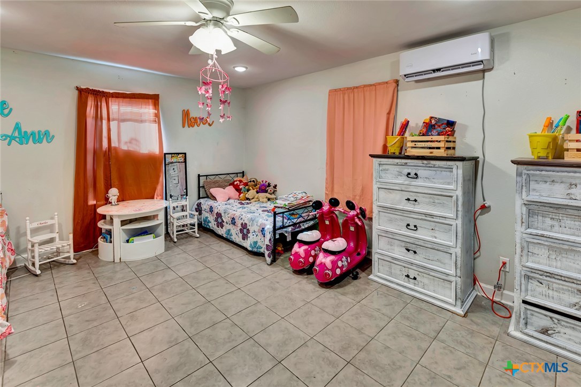
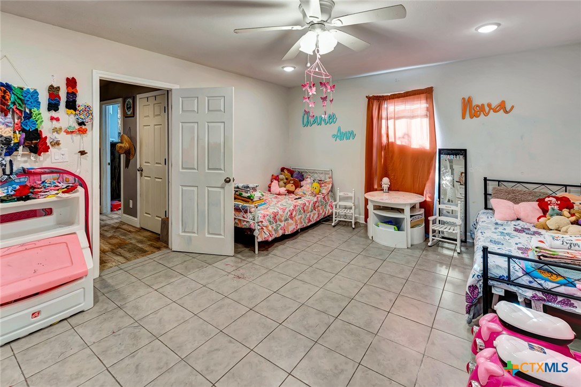
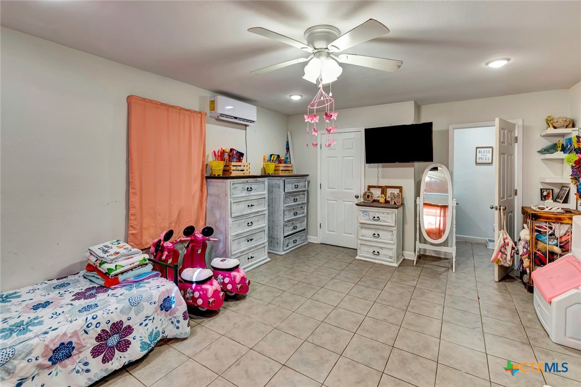
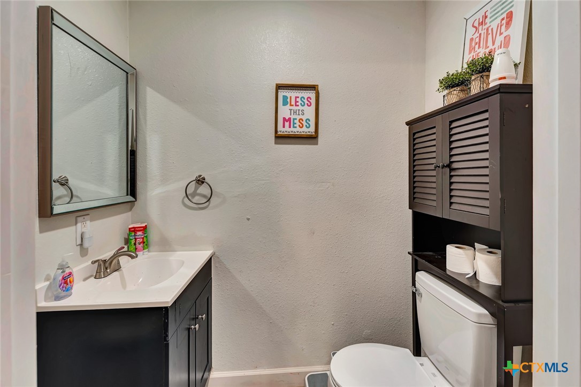
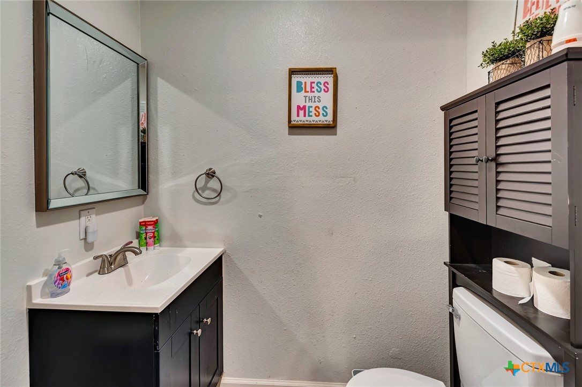
The home's layout provides excellent utility. The original footprint toward the front of the house contains three bedrooms and one full bathroom. The expanded rear section of the home introduces a private primary suite complete with an attached full bathroom, alongside a fifth large bedroom equipped with its own dedicated walk-in closet and an adjacent half bathroom.
Recent updates add real peace of mind: the roof was replaced in 2018, and new windows throughout the home improve energy efficiency and curb appeal. Comfort is covered year-round with central air and heat, plus mini-split systems added for extra cooling in key areas of the home.
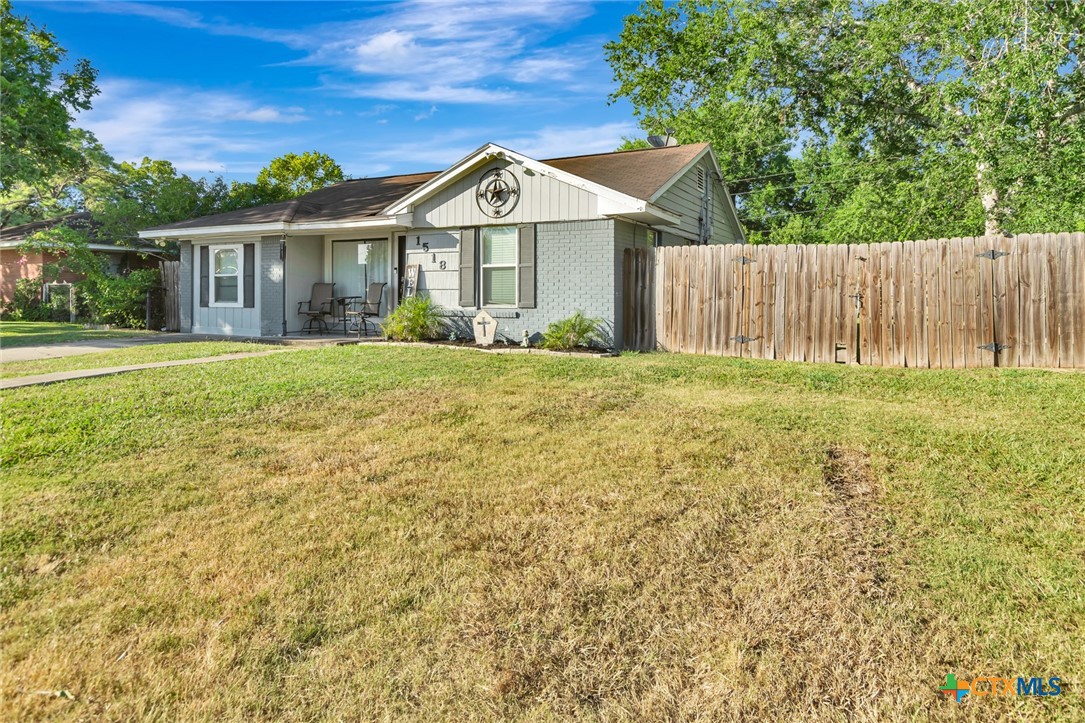
This updated property balances expansive indoor living areas with classic architectural appeal on an established lot.

Share Property

Location

1518 Bonham Drive, Victoria, TX 77901

Status

For Sale
Melissa Orr

Melissa Orr

TITLE

REALTOR®

LICENSE

676301

Property Amenities

Interior
Laundry room Washer Hookup, Electric Dryer Hookup, Inside, Laundry Closet, Laundry in Utility Room, Laundry Room
Fireplace None
Appliances Electric Range, Electric Water Heater, Range Hood, Some Electric Appliances
Flooring Luxury Vinyl Plank, Tile, Vinyl
Total Bedrooms: 5
Half Bathrooms: 1
Full Bathrooms: 2
Other Interior Features Built-in Features, Ceiling Fan(s), Multiple Closets, Recessed Lighting, Shower Only, Separate Shower, Vanity, Natural Woodwork, Custom Cabinets, Kitchen/Dining Combo, Pantry, Solid Surface Counters, Walk-In Pantry
Area & Lot
Lot Area 7,139.48 Sq.Ft.
Living area 1,795 Sq.Ft.
MLS® ID 618965
Year Built 1955
School District Victoria ISD
View Description None
Architecture Styles Traditional
Type Residential
Status For Sale
Exterior
Stories 1
Pool None
Air conditioning Central Air, Other, See Remarks, 3 Units, Wall/Window Unit(s)
Heat type Central
Water Source Public
Sewer Public Sewer
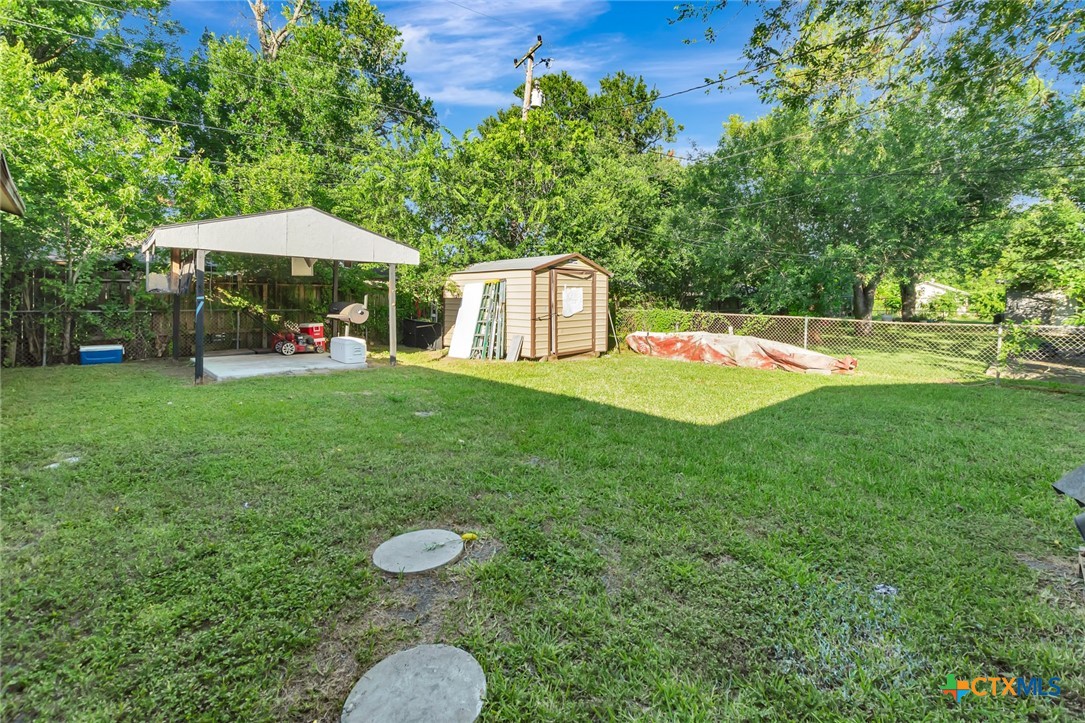
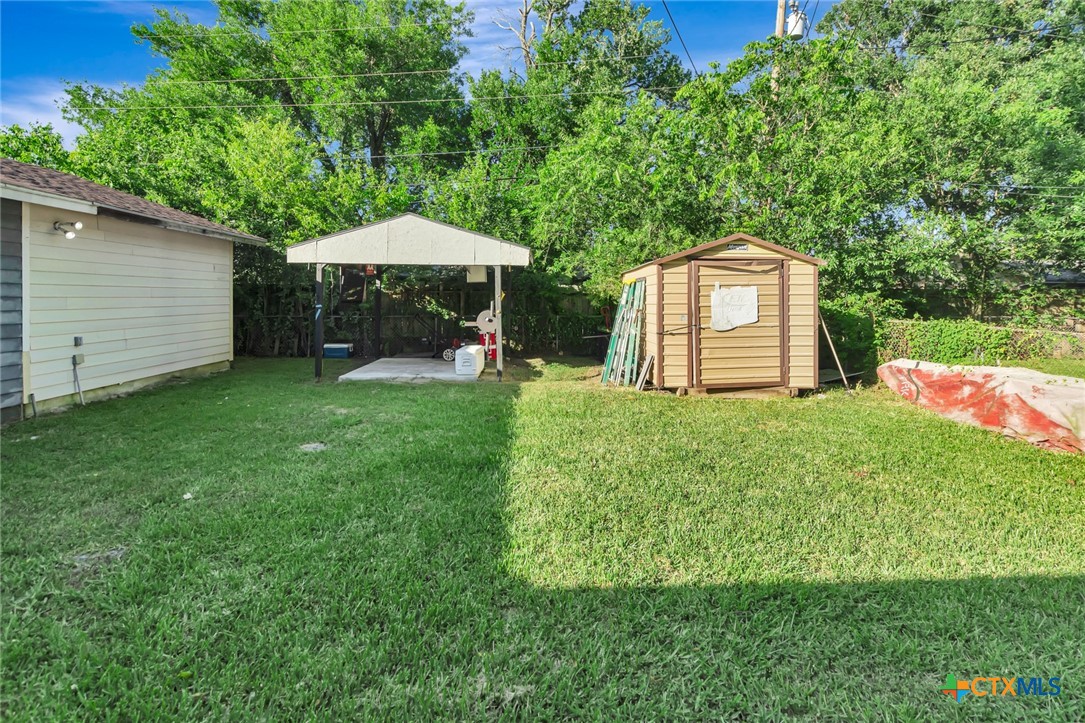
Other Exterior Features Covered Patio
Roof Composition, Shingle
Utilities Trash Collection Public
Finance
Sales Price $269,900

360 Virtual Tour

Take a tour of this property
image

Schedule a Showing

I would love to show you this beautiful property. Please select your preferred date and time below. I will be in touch shortly to confirm your appointment.

Schedule a Showing

I would love to show you this beautiful property. Please select your preferred date and time below. I will be in touch shortly to confirm your appointment.

Thank you for your interest in 1518 Bonham Drive, Victoria, TX 77901. We are reviewing your request and will be in touch shortly!

Mortgage Calculator

Estimate your monthly mortgage payment, including the principal and interest, property taxes, and HOA. Adjust the values to generate a more accurate rate.

All estimates are provided for informational purposes only. Actual amounts may vary.
$0,000 Your Payment 20 15 65
$0,000 Your Payment

Victoria County

Work with Melissa

I believe in using technology to build and foster relationships within my community. I offer years of experience combined with an unwavering commitment to my clients and their real estate needs.